
Green Acres Nursery & Supply
CASE STUDY
Roseville Retail Expansion
A 29,520-square-foot retail expansion delivered through Fabri-Steel West’s full-service design-assist, pre-engineered metal building supply, and installation expertise.
CASE STUDY
A 29,520-square-foot retail expansion delivered through Fabri-Steel West’s full-service design-assist, pre-engineered metal building supply, and installation expertise.
Green Acres Nursery & Supply expanded its Roseville, California retail campus with a 29,520-square-foot commercial retail facility designed to support continued growth while preserving the agricultural character that defines the brand.
Fabri-Steel West partnered with the architect, general contractor, and project team from the earliest stages of design to integrate a pre-engineered metal building (PEMB) system that balanced architectural aesthetics with structural efficiency. From concept design and planning through permitting, material supply, and installation, our team helped deliver a durable retail facility built for long-term performance.
Roseville, CA
29,520 SF
Retail Expansion
DesCor Builders
Borges
Design Assist
PEMD Supply
Installation
Green Acres Nursery & Supply needed to expand its Roseville retail campus with a 29,520-square-foot commercial retail facility while preserving the agricultural character customers know and expect. The project required a building system that could support long-term operational performance without compromising architectural design.
Working within an active retail environment also meant coordinating closely with the architect, general contractor, and project team to integrate a pre-engineered metal building (PEMB) system that met both structural and aesthetic requirements.
Key project considerations included:


Successful commercial retail projects begin with thoughtful coordination between the architect, general contractor, engineers, and specialty building partners. Early collaboration allowed the project team to integrate the pre-engineered metal building system into the architectural vision while maintaining construction efficiency and long-term performance.
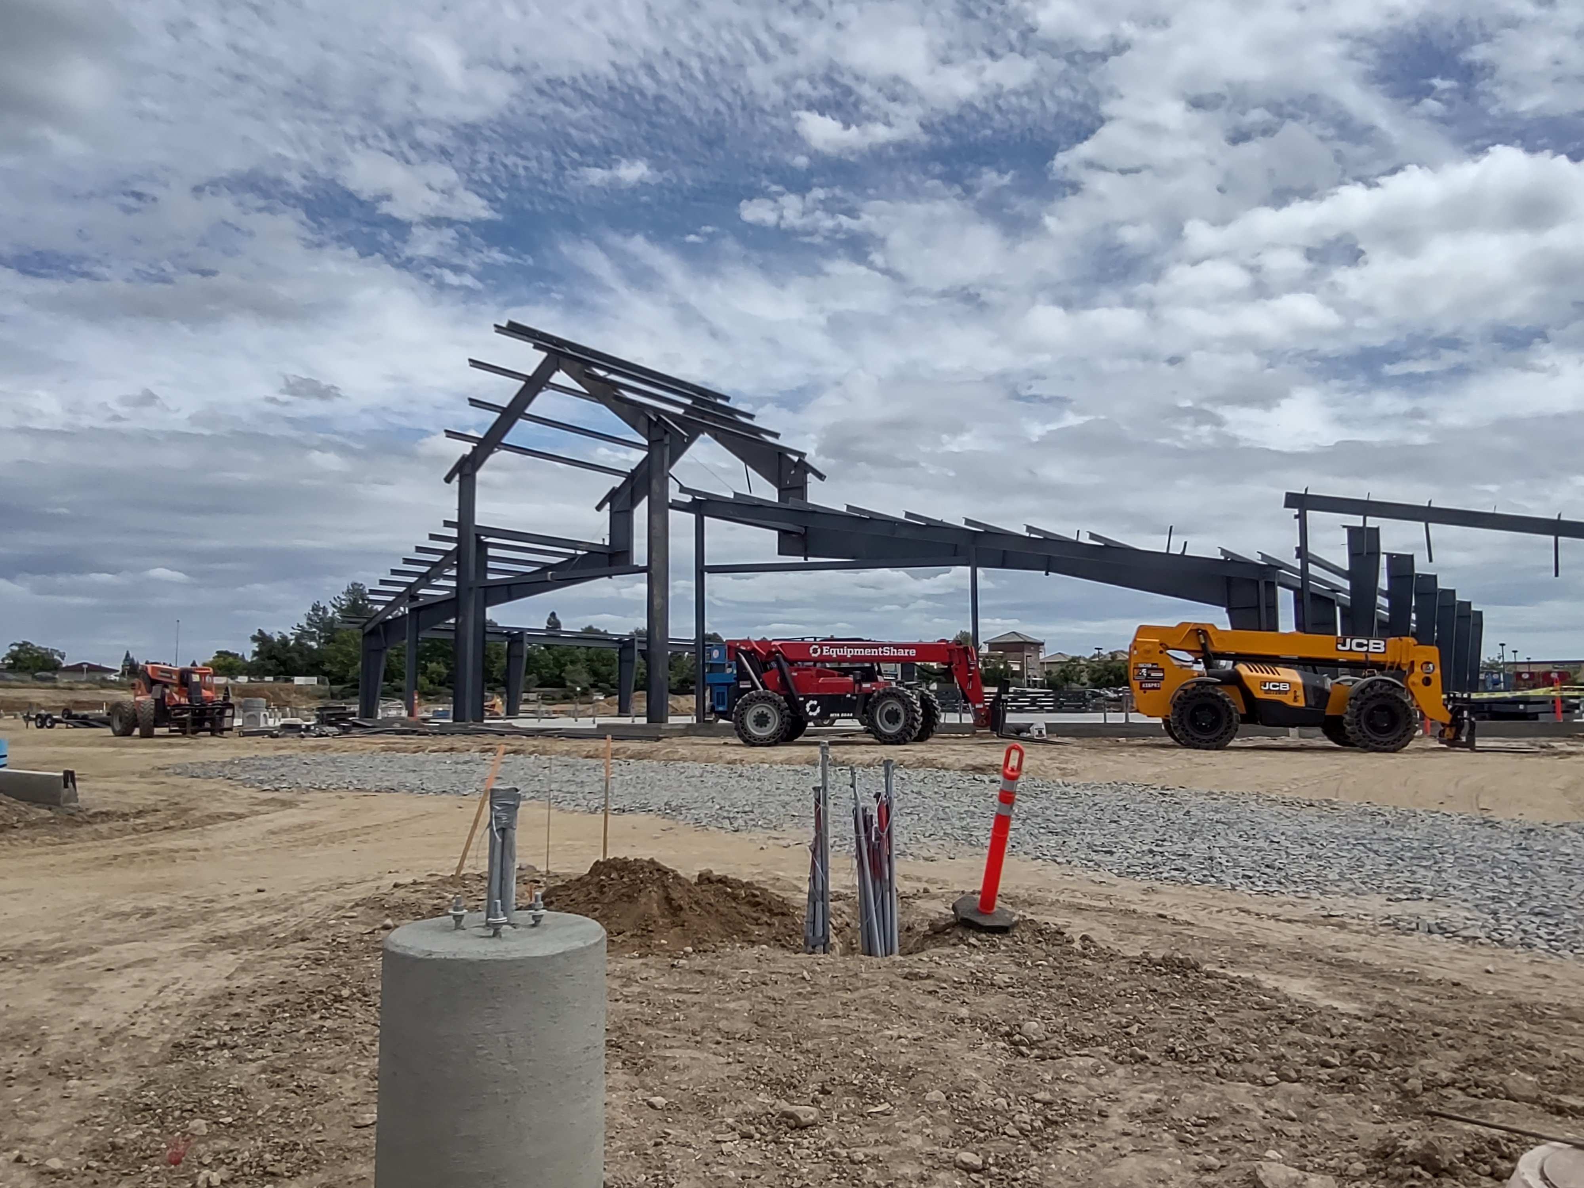
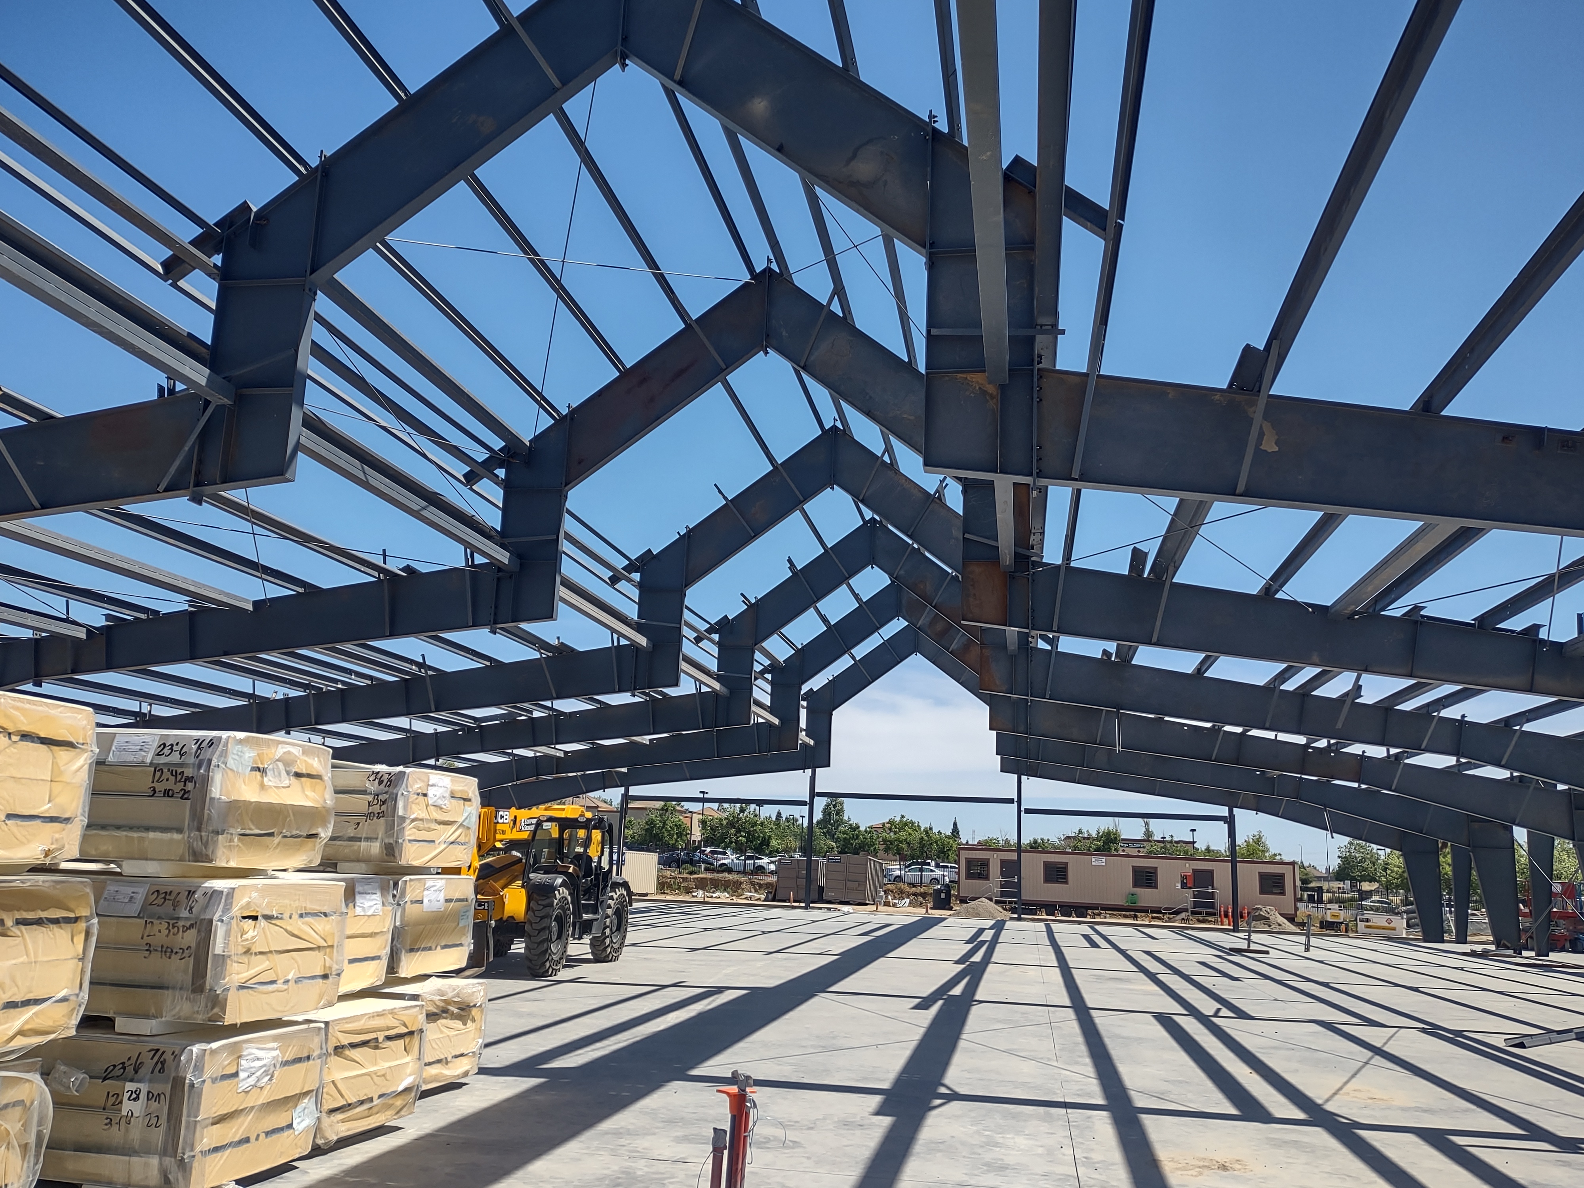
One of the project’s defining structural features is the articulated raised center aisle, engineered to eliminate interior support columns and create an open retail environment. Combined with an insulated metal panel (IMP) roof system, the finished building delivers both architectural character and energy-efficient performance.
Worked alongside the architect and general contractor during planning and permitting.
Provided the complete pre-engineered building system.
Installed the building safely and on schedule,
allowing follow-on trades to begin ahead of plan.



29,520 SF
Retail Expansion
18 Months
Project Duration
12 Weeks
Steel Installation
✔ Delivered Ahead of Schedule
✔ Full-Service Design Assist
✔ Raised Center Aisle Frame
✔ Energy-Efficient IMP Roof System
“John and his team were instrumental in the success of the Green Acres project. The retail building was big part of my critical path schedule. John and his team provided safe, qualified, and skilled erectors to get the building up and turned over for our client. They were collaborative in their efforts even before having boots on the ground to ensure our footing layout and bolt patterns were correct, as well as MEP coordination. Their timely install enabled us to start other trades ahead of schedule. When there were no details provided for the green house and lath house tranisitions, Fabri-Steel West came to the table with solutions which kept the job moving, and our client happy.”
— Keith Pratt
Senior Superintendent, DesCor Builders
“Working with Fabri Steel West on our project in Roseville was an exceptional experience from start to finish. As a building erector, their team demonstrated top-tier professionalism, impressive technical expertise, and a steadfast commitment to safety and quality.”
— Eric Snare
Director of Construction and Facillity Operations, Green Acres Supply
Receive the latest Fabri-Steel West case studies, project updates, and commercial metal building insights delivered to your inbox.
"*" indicates required fields
Posted on Google
 Tobin Barth
Trustindex verifies that the original source of the review is Google.
John and Chris and the crew have built 3–4 projects for us over the past 10 years. You’re gonna love John, he’s an amazing and thoughtful individual. Their quotes are extremely competitive and their product is excellent. John’s communication on the front end and Chris’ during the project is always clear and ongoing. They really know what they’re doing and construct an excellent building. I’d recommend them 100 times out of 100!Posted on Google Bruce NyeGreat company!Posted on Google
 TSuHuynh KaraokeThank you John and your staff. Great worksPosted on Google
 Steve QuonI had been searching for years to find one company who would supply and build a metal building from start to finish. After comparing the few reputable companies who offer full service, I chose Fabri-Steel West. I am completely satisfied with the service, construction, timeliness and overall value. John, Nicolas and Chris guided me every step of the way until my building was finalized by the County, yesterday. They made good on leaf screens that were not installed and a piece of flashing that needed to be secured by renting a lift and quickly scheduling the repairs. I could not be happier with the workmanship and high regard for my property during construction. Good etiquette and professional service from this company made my dream a reality. Thank you.Posted on Google
 Crystal BJust finished working with John and Nick on a 40x50 shop. We looked a manufacturers online and locally and we just felt good better about going with Fabri-Steel West. The experience was fabulous from start to finish. They communicated, the job site was always clean and they have continued to be responsive even after the build. It was a great experience and we love our new building!Posted on Google
 Dave BealI work in commercial real estate management. We had a relatively new metal building that had been severely damaged by a bad tenant's crazy forklift driver. After going out to bid with multiple vendors, we found FS West to be the most competitively priced. The team at Fabri Steel West made the entire process seamless and smooth. Everything looks like new again! John, thank you to you and your awesome team for providing quality work and great pricing!Posted on Google
 Jeff JacobsenJohns crew came the day they said and finished ahead of schedule.Posted on Google
 Carrie StowersWe are very happy with Fabri Steel West. John was great at communicating throughout our entire process. He spent a lot of time with us explaining our choices and going over options and pricing. Then he had our building delivered on time and was flexible with dealing with our concrete subs and our county permit process. We highly recommend his company. The shop looks fantastic. Thank you John!Posted on Google
 Sara GlassWe just finished a custom metal hangar with the wonderful help of Fabri-Steel West. John was professional, reliable,punctual, and great at communicating all steps of our project. He was helpful when dealing with El Dorado county, and knew their requirements well. Our project went smoothly during all phases. John demonstrated both awesome craftsmanship and customer service. A few of our panels came in scratched from the manufacturer and John immediately requested replacements without us even asking. Our building looks awesome, and we will gladly use Fabri-Steel West in future projects!